House Plan of the Week: Tiny Home With Clever Details

This ADU or small primary home presents a versatile layout.

1 MIN READ
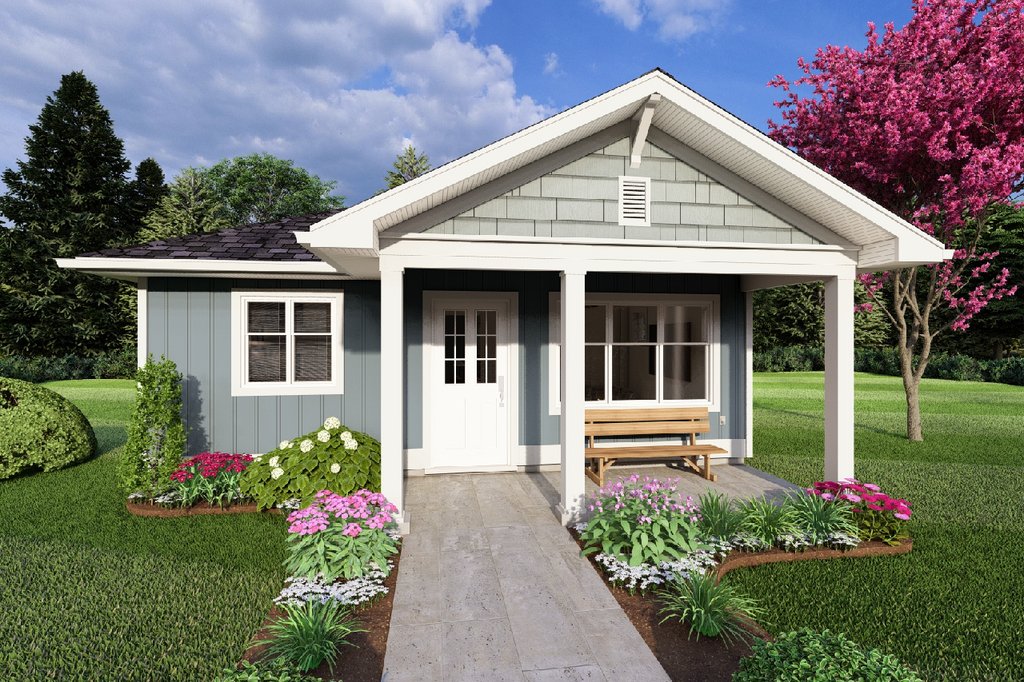
Tiny house plan with porch, front exterior. See details at Houseplans.com.

Tiny house plan with porch, front exterior. See details at Houseplans.com.

Tiny home designs come in all styles and shapes, but one thing they have in common is the need for functionality. This new tiny home plan uses every square foot well.

On the exterior, a spacious front porch offers an inviting place for relaxing outside on a pleasant spring day. Cottage styling creates charming curb appeal.

The footprint of the home couldn’t get any simpler. Inside, the living room opens to the kitchen, which sports an island that can double as a place to entertain guests. Speaking of guests, it’s easy to access the bathroom from the mudroom (or close it off for private use of the bedroom). A walk-in closet provides welcome storage.

Tiny house plan with porch, floor plan. See details at Houseplans.com.

Tiny house plan with porch, floor plan. See details at Houseplans.com.

See more tiny home plans at Houseplans.

About the Author

Aurora Zeledon

Aurora Zeledon is vice president of product marketing for Zonda. With over 10 years of experience in the pre-drawn plan industry, she sorts through thousands of designs to choose the most interesting, innovative, and marketable house plans to spotlight in Zonda's newsletters, social media, and publications.

Upcoming Events

  • Q3 Housing Market Forecast: Midwest Outlook

    Webinar

    Register Now
  • Turning Builder Data into Mortgage Opportunity

    Webinar

    Register Now
  • What’s Ahead in Housing: Find Your Next Revenue Move

    Webinar

    Register Now
All Events