Commercial

House Plan of the Week: Super-Simple Barndominium

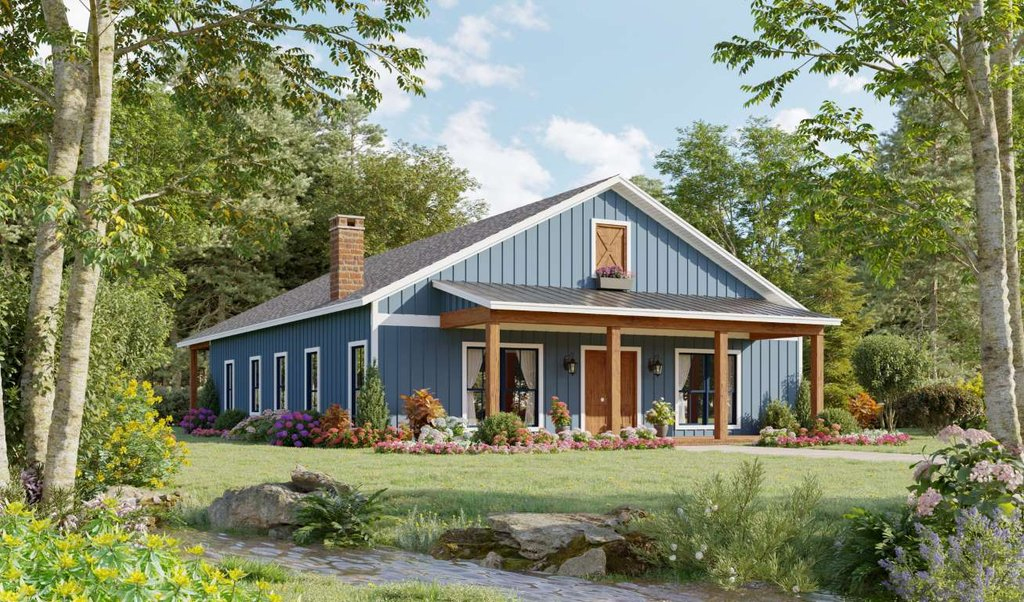
This rectangular floor plan manages to fit in four bedrooms on one level.

1 MIN READ
See house plan 21-474 at Houseplans.com

See house plan 21-474 at Houseplans.com

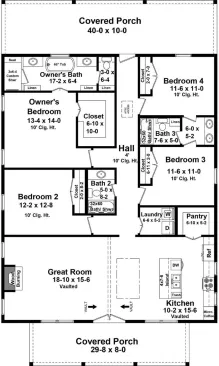
Look closely at the floor plan for this simple home design, and you’ll see a few unusual things.

First, you don’t typically find four bedrooms and three baths on one level, and with just 2,000 square feet. And with trendy barndominium style? Even better.

Inside, take a look at the primary suite. The private bathroom shows off some spa-like amenities, such as double vanities, lots of linen storage, and a showpiece tub. Two of the three additional bedrooms share a bathroom between them. Another bedroom sits near the front, where it could become a home office if needed. In the main gathering areas, the layout feels very open and contemporary.
See house plan 21-474 at Houseplans.com


See house plan 21-474 at Houseplans.com

See more simple floor plans at Houseplans.com.

About the Author

Aurora Zeledon

Aurora Zeledon is vice president of product marketing for Zonda. With over 10 years of experience in the pre-drawn plan industry, she sorts through thousands of designs to choose the most interesting, innovative, and marketable house plans to spotlight in Zonda's newsletters, social media, and publications.

Upcoming Events

  • Q3 Housing Market Forecast: Midwest Outlook

    Webinar

    Register Now
  • Turning Builder Data into Mortgage Opportunity

    Webinar

    Register Now
  • What’s Ahead in Housing: Find Your Next Revenue Move

    Webinar

    Register Now
All Events