Residential

House Plan of the Week: Modern, Narrow, and Under 1,700 Square Feet

This contemporary floor plan boasts cool curb appeal.

1 MIN READ
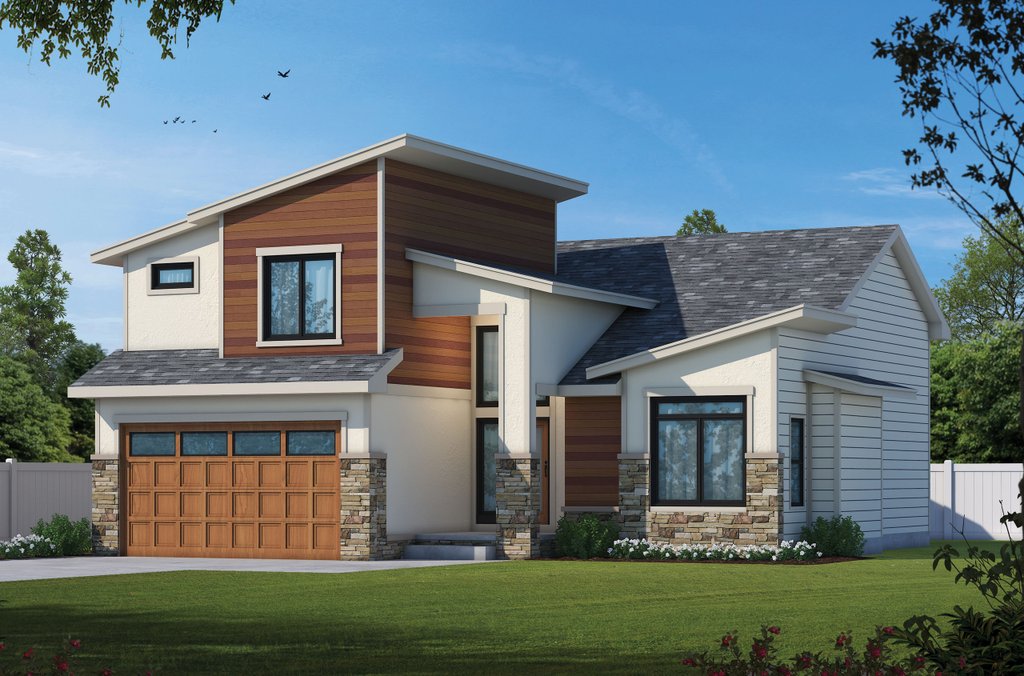
Narrow-Lot House Plan 20-2519 Front Exterior. See Details at Houseplans.com.

Narrow-Lot House Plan 20-2519 Front Exterior. See Details at Houseplans.com.

Working with a small lot? It can be tricky to find a house plan that fits in all the modern must-haves while keeping square footage modest. This contemporary design does exactly that.

On the exterior, modern angles and a variety of textures create intriguing curb appeal. Note how they also distract from the two-car, front-loading garage.

Inside, the main suite sits on the first floor and shows off a large walk-in closet and a streamlined modern bathroom. The open layout of the family room and kitchen makes it easy to entertain.
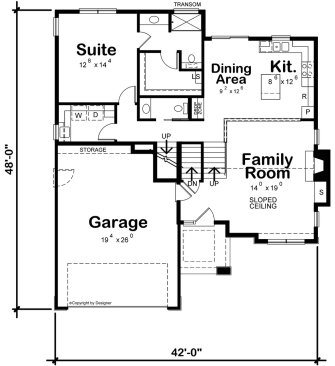
Narrow-Lot House Plan 20-2519 Main Floor Plan. See Details at Houseplans.com.

Narrow-Lot House Plan 20-2519 Main Floor Plan. See Details at Houseplans.com.

Upstairs, both guest bedrooms offer walk-in closets and close proximity to the hall bathroom.
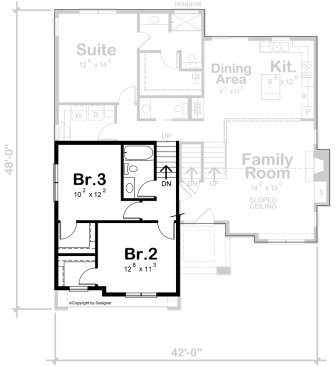
Narrow-Lot House Plan 20-2519 Upper Floor Plan. See Details at Houseplans.com.


Narrow-Lot House Plan 20-2519 Upper Floor Plan. See Details at Houseplans.com.

See more narrow-lot plans at Houseplans.com.

About the Author

Aurora Zeledon

Aurora Zeledon is vice president of product marketing for Zonda. With over 10 years of experience in the pre-drawn plan industry, she sorts through thousands of designs to choose the most interesting, innovative, and marketable house plans to spotlight in Zonda's newsletters, social media, and publications.

Upcoming Events

  • Sales is a Sport: These Tactics Are the Winning Play

    Webinar

    Register Now
  • Sales & Marketing Leadership Summit by Shore Consulting

    San Diego, CA

    Register Now
  • Q3 Housing Market Forecast: Midwest Outlook

    Webinar

    Register Now
All Events