House Plan of the Week: Modern Design With a Rooftop Deck

See how this home plan is ready for pleasant spring days.

1 MIN READ
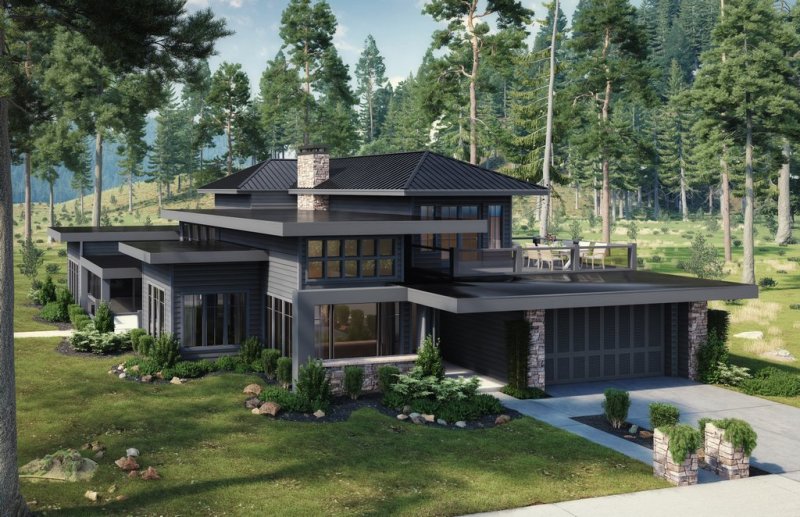
Modern house plan with roof deck, front exterior. See more details at Houseplans.

Modern house plan with roof deck, front exterior. See more details at Houseplans.

Doesn’t this new modern house plan look bigger than 2,760 square feet?

It’s the bold roofline that makes it stand out, especially with a rooftop deck above the garage. This fun outdoor retreat is accessed from one of the secondary bedrooms.

Let’s look at the floor plan in more detail. The emphasis on indoor/outdoor living becomes evident with the side covered patio that connects to both the living room and the primary suite, as well as the dining room. A small deck for the guest suite adds yet more space for outdoor living.

For days when it’s necessary to work inside, the home office offers a bright space with many windows.
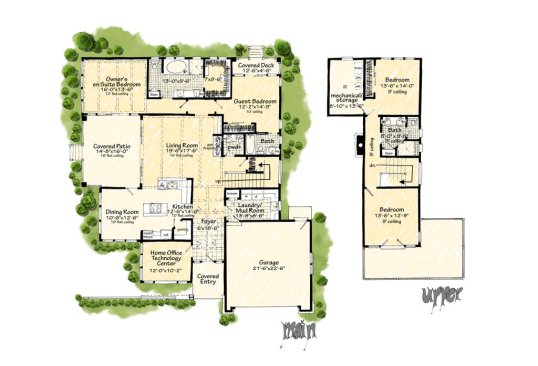
Modern house plan with roof deck, floor plans. See more details at Houseplans.

Modern house plan with roof deck, floor plans. See more details at Houseplans.

See more plans with rooftop terraces in this blog at Eplans.

About the Author

Aurora Zeledon

Aurora Zeledon is vice president of product marketing for Zonda. With over 10 years of experience in the pre-drawn plan industry, she sorts through thousands of designs to choose the most interesting, innovative, and marketable house plans to spotlight in Zonda's newsletters, social media, and publications.

Upcoming Events

  • What’s Ahead in Housing: Find Your Next Revenue Move

    Webinar

    Register Now
  • Building Future-ready Communities for Less

    Webinar

    Register Now
  • Future Place

    The Ritz-Carlton, Dallas Las Colinas Irving, TX

    Register Now
All Events