House Plan of the Week: 2-Bed, 2-Bath Farmhouse for a Narrow Lot

Check out how this small design makes a stylish starter home.

1 MIN READ
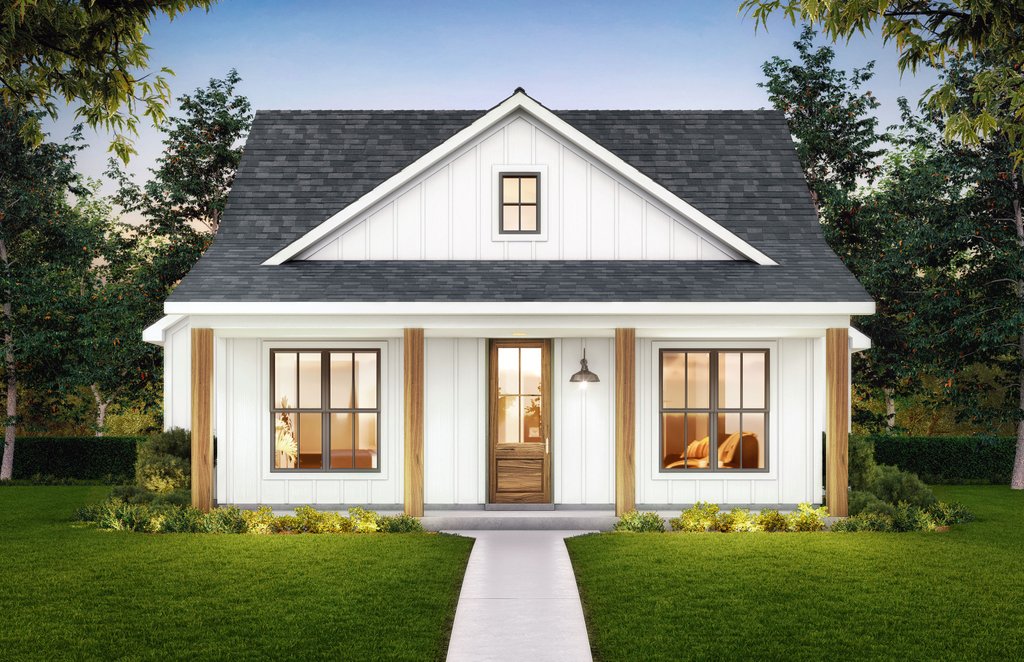
Small farmhouse plan for a narrow lot, front exterior. See details at Houseplans.

Small farmhouse plan for a narrow lot, front exterior. See details at Houseplans.

When you’re building on a narrow lot and with a small budget, the floor plan needs to work hard. Here’s a starter home plan that does exactly that. See more details at Houseplans.

Just 37 feet wide, the layout can fit a slim lot. The front porch creates neighborhood-friendly curb appeal and outdoor living space. And one of the nice things about modern farmhouse style is that it scales down nicely, so you still get a trendy look.

Inside, the floor plan provides two bedrooms and two bathrooms. The main suite even includes two sinks in the private bathroom and a walk-in closet that opens directly to the laundry room.

In the kitchen, the island can seat three people, and a pantry holds plenty of groceries. A dining nook offers more room for casual meals.
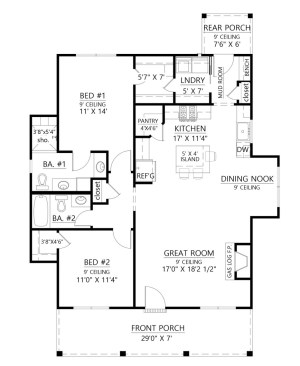
Small farmhouse plan for a narrow lot, floor plan. See details at Houseplans.


Small farmhouse plan for a narrow lot, floor plan. See details at Houseplans.

See more narrow-lot plans at Houseplans.

About the Author

Aurora Zeledon

Aurora Zeledon is vice president of product marketing for Zonda. With over 10 years of experience in the pre-drawn plan industry, she sorts through thousands of designs to choose the most interesting, innovative, and marketable house plans to spotlight in Zonda's newsletters, social media, and publications.

Upcoming Events

  • Sales is a Sport: These Tactics Are the Winning Play

    Webinar

    Register Now
  • Sales & Marketing Leadership Summit by Shore Consulting

    San Diego, CA

    Register Now
  • Q3 Housing Market Forecast: Midwest Outlook

    Webinar

    Register Now
All Events