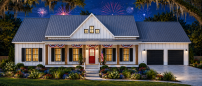
Porches aren’t just stylish; they’re also green. Instead of sitting in conditioned space, buyers are encouraged to relax outside. And unlike some other energy-saving features, this one brings impressive curb appeal.
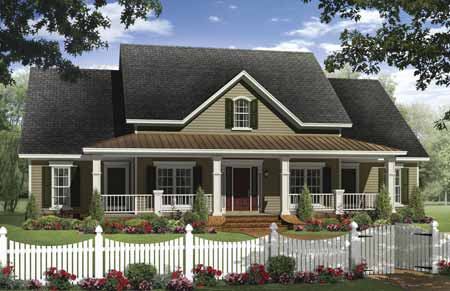
Warm Welcome
A metal roof covers the wide front porch of this charming country home. Yet it offers much more than just great style: this floor plan is designed for the busy lifestyles of families today. The large great room offers a gas log fireplace, a 10-foot ceiling, and a perfect place to entertain guests. The well-equipped kitchen boasts a raised bar, a walk-in pantry, and easy access to the neighboring dining room. In the master suite, buyers will love the tray ceiling, large walk-in closet, dual lavatories, jet tub, separate shower, and enclosed toilet. For more images, information, and the floor plan, click here.
Full of Surprises
Though this plan isn’t particularly large —1,891 square feet, to be exact—it boasts a wraparound porch, three garage bays, an open kitchen with a snack-bar island, and much more. Buyer will love the master suite’s large walk-in closet and the optional game room upstairs. For more images, information, and the floor plan, click here.