Residential

Brick Distinction: Modern Floor Plans with Stunning Brick Exteriors

2 MIN READ

Building in an area that favors brick? Here are the newest eye-catching house plans to feature the material.

Elegant Exterior, Family-Friendly Layout

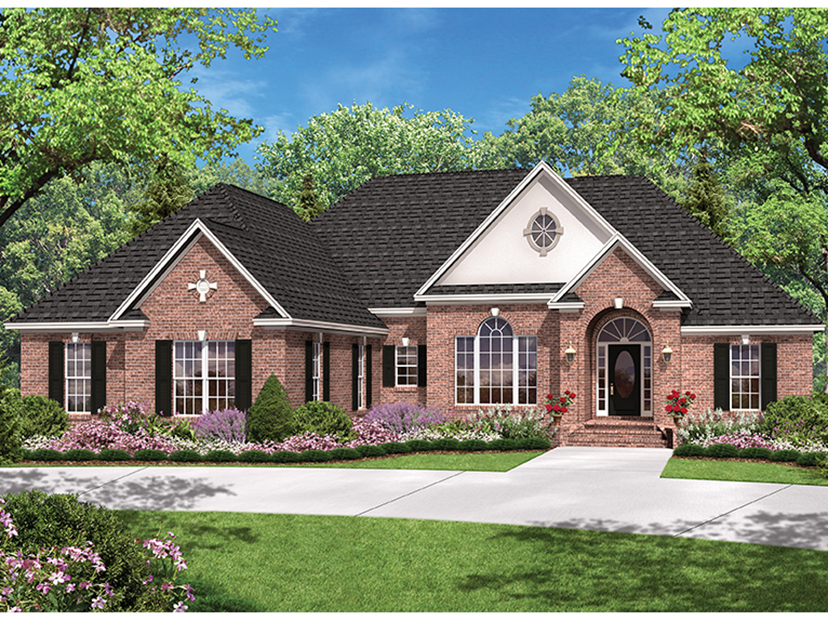
A variety of beautiful windows harmonize with warm brick to create a seriously elegant exterior for this home. In the heart of the home, the great room opens on one side to the dining room and on another to the kitchen’s snack bar. The split-bedroom layout ensures privacy for the master suite, which also offers two sinks, a separate tub and shower, and a walk-in closet. Two more bedrooms share a hall bath (complete with double sinks, so no one has to wait to brush their teeth) across the home. See more images, information, and the floor plan.

About the Author

Aurora Zeledon

Aurora Zeledon is vice president of product marketing for Zonda. With over 10 years of experience in the pre-drawn plan industry, she sorts through thousands of designs to choose the most interesting, innovative, and marketable house plans to spotlight in Zonda's newsletters, social media, and publications.

Upcoming Events

  • Q3 Housing Market Forecast: Midwest Outlook

    Webinar

    Register Now
  • Turning Builder Data into Mortgage Opportunity

    Webinar

    Register Now
  • What’s Ahead in Housing: Find Your Next Revenue Move

    Webinar

    Register Now
All Events