Ditch the formal dining room and open it all up with one of these relaxed layouts. Bright, inviting, and utterly contemporary, they get to the heart of how families really live today.
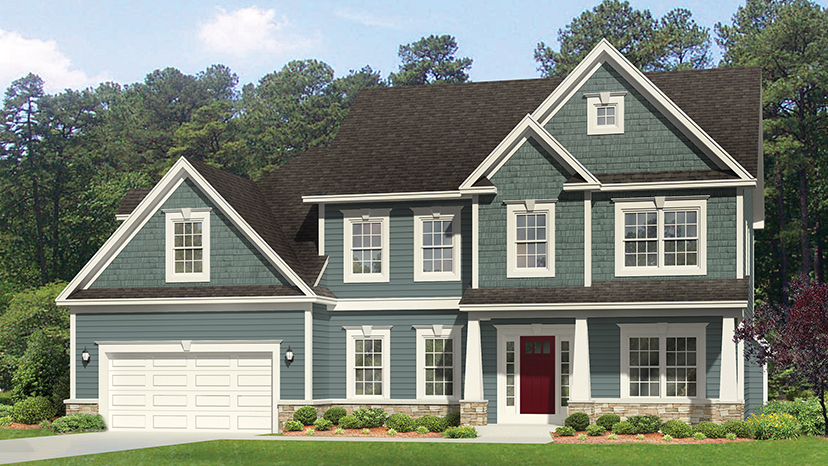
Graceful tapered columns and a mix of
materials create a classic exterior with lots of curb appeal. Inside, the
layout is surprisingly contemporary. At the center of the gathering spaces, the
kitchen boasts a large island with a snack bar. Nearby, the dining nook offers
a bright, relaxed space that opens to outside. A fireplace warms the great
room. It’s easy to tame clutter with the smart organizational details at the
garage entrance, including a bench and cubbies. Upstairs, the master suite
treats you with a whirlpool tub, large shower, and huge walk-in closet. Three
more bedrooms use the hall bath, with the bonus space available for later
expansion. See more images, information, and the floor plan.