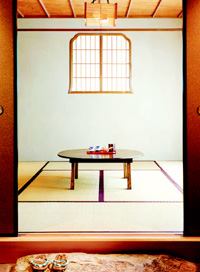
The owners of this Washington, D.C., home spend significant time in Japan and wanted a house that conveyed Japanese sensibilities within more Western architectural forms. Within that stylistic fusion, they wanted a piece of real Japanese tradition in the form of an authentic tatami room. Architect Stephen Muse thoroughly researched the program and designed an eight-mat room (tatami room size is determined by the number of mats used) that opens to a Japanese garden. Mats shouldn’t be laid in a grid pattern for fear of bad fortune, but symmetry is important to clear the mind. Along one wall is a tokonoma mat, raised 5½ inches off the floor. “Ceremonial objects are placed on this special mat,” says Muse, such as objects used to perform tea ceremonies.
Paper shoji screens slide across glass doors creating several layers to open or close for various outdoor links. Spanish cedar lines the ceiling and a standard window is covered with a traditionally shaped shoji to complete the authentic interior. Builder: Peterson & Collins, Washington, D.C.; Architect: Muse Architects, Washington; Photographer: Maxwell MacKenzie.